The Problem With Cooling Your Whole House With One AC: Why Zoning Is Taking Over
By Photon AC
Your thermostat isn’t measuring your entire house. It’s measuring the temperature wherever it happens to be installed.
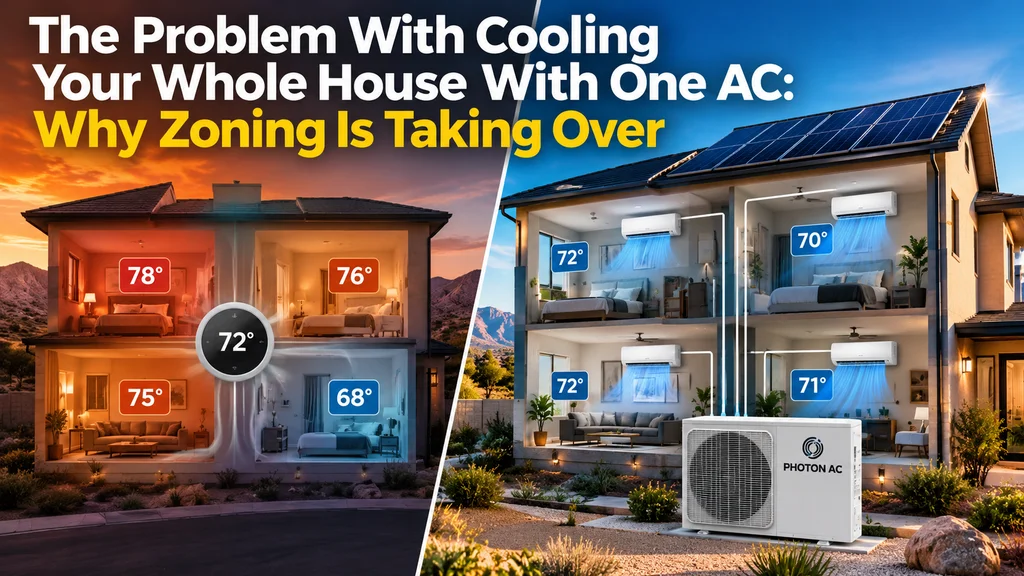
That thermostat might be in a hallway, a living room, or a shaded spot downstairs. Meanwhile, your upstairs bedroom feels warm, your home office gets afternoon sun, and your guest room is being cooled even though nobody has used it all week.
Turning down the thermostat can make one room more comfortable—but leave another too cold. The problem isn’t always a lack of cooling power. Sometimes, it’s a lack of control over where that cooling goes.
1. The Problem With One Thermostat
A conventional single-zone central air-conditioning system generally uses one thermostat to control cooling across the home. An indoor blower moves conditioned air through ducts, delivering it to rooms through supply vents.
When the thermostat senses that its location has reached the selected temperature, it reduces or stops the call for cooling—even if another room is still uncomfortable.
That arrangement can work well in a properly designed home with balanced airflow. But one temperature reading cannot fully represent every room.
- The hallway reaches 74°F.
- A west-facing bedroom remains warmer.
- A shaded room already feels too cold.
- Someone lowers the thermostat to help the bedroom.
- The rest of the house gets more cooling, too.
A single-zone system responds to one control point, not every room’s individual comfort needs.
Central AC can also be designed with multiple zones using dampers and additional controls. The distinction is not simply “central versus ductless.” It is whether the system can respond to different areas independently.
2. Why Some Rooms Are Always Hotter
Rooms in the same house can have very different cooling requirements.
Sun exposure and orientation
A west-facing room may receive strong afternoon sunlight while a room on the opposite side stays shaded. Their cooling needs can differ even when their floor areas are identical.
Windows and shading
Window size, glass performance, exterior shade, and window coverings all affect how much heat enters a room.
Insulation and air leakage
Poor insulation and gaps around the building envelope allow heat to enter more easily. A room beneath a hot attic or above a garage may behave differently from an interior room.
Floors and ceiling heights
Upstairs spaces often face additional heat from the roof and attic, while air movement between floors can contribute to temperature differences. High ceilings and open staircases also affect how conditioned air moves.
People and equipment
People, computers, cooking appliances, and other equipment add heat. A busy kitchen or occupied home office does not have the same cooling load as an empty guest room.
Ductwork and airflow
Leaky ducts, inadequate return-air paths, restrictive duct runs, and poorly balanced airflow can leave some rooms underserved.
Zoning can help match cooling to these differences. But it does not replace fixing insulation problems, air leaks, or a poorly designed distribution system.
3. What Is Zoned Cooling?
Zoned cooling means dividing a home into areas with separate temperature controls. A zone may be a single bedroom, an open living area, a home office, or another space with similar cooling needs.
Instead of asking one thermostat to represent the whole house, each zone has its own control point. You might keep the home office comfortable during working hours, use a warmer setting in an unoccupied guest room, adjust the primary bedroom for sleeping, and cool the living area around the family’s daily schedule.
Zoned central HVAC: A ducted system uses controls and appropriately designed dampers to direct airflow between zones.
Multi-zone ductless HVAC: Multiple indoor units serve individual spaces, each with its own temperature setting.
Separate controls do not necessarily mean unlimited independence. Indoor units sharing an outdoor unit also share its available capacity, and typical residential multi-zone systems operate in a common heating or cooling mode.
4. Why Multi-Zone Mini Splits Are Growing in Appeal
Multi-zone mini splits address a practical problem: how do you add room-level control without installing a full network of air ducts?
A typical system connects one outdoor unit to several indoor units through refrigerant lines and electrical connections. Each indoor unit delivers conditioned air directly into its zone.
That makes the approach worth considering for homes without existing ductwork, additions, converted spaces, bedrooms with persistent comfort problems, and renovations where adding ducts would be disruptive.
No whole-home duct network required
Ductless systems avoid the need to distribute cooled air through ducts. They still require professional planning for refrigerant piping, electrical work, condensate drainage, and equipment placement.
Multiple indoor units, separate settings
Each indoor unit responds to its zone’s temperature setting rather than relying solely on a thermostat somewhere else.
Flexible installation scope
A homeowner may use ductless equipment for selected problem areas or as part of a larger whole-home plan. It does not always have to be an all-or-nothing replacement.
The appeal is straightforward: more control over individual spaces without requiring a separate outdoor unit for every room.
5. The Hidden Cost of Cooling Empty Rooms
Most homes are not fully occupied all day. Bedrooms may sit empty while everyone is at work or school. A home office may be unused in the evening. A guest room might go weeks without an overnight visitor.
Yet a single-zone system generally follows one temperature target for the spaces it serves.
Zoning creates an opportunity to reduce unnecessary cooling in lightly used areas while maintaining comfort where people actually spend time.
That does not mean turning unused rooms into hot, humid spaces. Sensible temperature setbacks should account for moisture, belongings, pets, and heat transfer between rooms.
It also does not mean closing supply vents on a conventional central system. Closing vents is not a substitute for engineered zoning and can create airflow or pressure problems.
Actual electricity use depends on the equipment, weather, insulation, temperature settings, and occupancy schedule. Zoning provides control; how you use that control helps determine the result.
6. Whole-Home Cooling Doesn’t Have to Mean One Giant AC
Whole-home comfort is a design goal—not a requirement to use one large system controlled from one location.
A multi-head mini split connects several indoor units to one outdoor unit. A complete plan might include one multi-zone system, more than one multi-zone system, a combination of multi-zone and single-zone equipment, or central cooling for some areas and ductless cooling for others.
Photon AC’s current multi-head solar mini split lineup includes a 24,000 BTU/h outdoor configuration supporting up to three indoor zones and a 36,000 BTU/h configuration supporting up to four indoor zones.
The right arrangement depends on the home’s cooling loads and layout—not simply the maximum number of heads the equipment supports.
An indoor unit in an open living room should not be assumed to cool several closed bedrooms adequately. Those rooms need a planned way to receive conditioned air.
7. What About a 2,000–3,000 Sq. Ft. Home?
A 2,000–3,000-square-foot home can be a candidate for zoned cooling, but square footage alone cannot determine the equipment size or number of indoor units.
Two homes with the same floor area may have very different loads because of their windows, insulation, ceiling heights, climate, and sun exposure.
The examples below show practical ways to organize zones using combinations listed in Photon AC’s current product configuration table. They are planning examples—not a claim that one system will cool every home in this size range.
| Layout | Possible zones | Listed combination | Planning detail |
|---|---|---|---|
| Two zones | Open living/kitchen area and primary suite | 36K outdoor unit; 18K + 18K heads | Other enclosed bedrooms need their own cooling plan. Two heads do not automatically cover the whole house. |
| Three zones | Main living area, primary bedroom, and office or additional bedroom | 36K outdoor unit; 12K + 12K + 12K heads | Each zone’s calculated load and airflow needs must match the selected equipment. |
| Four zones | Living area and three separate bedrooms | 36K outdoor unit; 9K + 9K + 9K + 9K heads | A large living area may need more capacity than this arrangement provides. |
“K” means thousand BTU/h of nominal capacity. For a larger home with several enclosed rooms, a second outdoor system or a different combination of equipment may be appropriate.
A contractor should perform a room-by-room load calculation—commonly an ACCA Manual J calculation for U.S. homes—and verify equipment selection against manufacturer performance data.
The useful question is not just “How many square feet will it cool?” It is “What does each space need, and how will cooling reach it?”
8. The Solar Advantage
Zoning addresses where cooling goes. Solar addresses where some of the electricity comes from. That combination is where Photon AC becomes particularly interesting.
Photon AC’s multi-head solar mini splits use an AC/DC hybrid design that accepts compatible direct-DC solar input. Multiple indoor zones can receive cooling while the outdoor system uses available solar power.
This differs from simply running a conventional air conditioner from a home’s general rooftop solar system. The equipment is designed to accept solar input directly.
- Use separate temperature settings for different spaces.
- Put available daytime sunlight toward cooling.
- Include an AC power connection for operation when solar input is insufficient.
Actual solar contribution depends on sunlight, shading, panel placement, installation configuration, and the cooling load. It is not a promise of free cooling or a particular utility-bill reduction.
9. Could Your HVAC Run on the Same Sun That Heats Your Home?
Yes—compatible solar-powered cooling equipment can use electricity generated from sunlight to operate.
Solar panels convert sunlight into DC electricity. A direct-solar hybrid air conditioner accepts compatible DC input and uses it to help run the system.
The relationship is useful: sunny conditions can increase heat entering the home while also making solar electricity available. But those two patterns do not match perfectly. A house can remain hot after sunset, and cooling needs can continue during cloudy weather.
With an AC-connected hybrid installation, utility power can support operation when available solar input is not enough. Direct daytime solar operation does not inherently require a battery; operating after sunset without grid power requires a separately designed, compatible backup solution.
Solar-powered cooling means using sunlight as an energy source. It does not mean the system produces unlimited cooling regardless of weather or time of day.
Combined with zoning, it offers two distinct capabilities: controlling comfort by area and using available sunlight to help provide that comfort. Read more in Solar AC Explained.
10. Central AC vs. Multi-Zone Ductless vs. Solar Multi-Zone
| Feature | Single-zone central AC | Multi-zone ductless | Solar-hybrid multi-zone |
|---|---|---|---|
| Temperature control | Usually one thermostat | Separate indoor-zone settings | Separate indoor-zone settings |
| Air distribution | Ductwork and supply vents | Indoor units deliver air directly | Indoor units deliver air directly |
| Room scheduling | Limited without added zoning | Available depending on controls | Available depending on controls |
| Electricity source | AC electrical supply | AC electrical supply | Compatible direct solar input plus AC supply when connected |
| Solar connection | Can use a separate building solar system | Can use a separate building solar system | Designed to accept compatible solar input directly |
| Installation | Duct condition, airflow, equipment, controls | Indoor-unit placement, refrigerant lines, electrical work, drainage | Ductless installation plus solar-array placement and electrical design |
| Potential fit | Effective ducts and similar comfort needs | Separate zone control without new ducts | Zone control and direct use of available solar power |
There is no universal winner. A well-designed central system may be appropriate for one home, while a ductless or solar-hybrid configuration may better suit another.
Compare the complete installation and ownership picture—not just equipment price. That includes installation, electrical work, solar components where applicable, utility use, maintenance, and eventual repairs.
Frequently Asked Questions
Can one mini split cool an entire house?
One outdoor multi-zone unit can serve several indoor units, but whether it can cool the entire home depends on its capacity, the floor plan, and each room’s cooling load. One indoor head should not be assumed to cool every enclosed room.
How many zones does a 2,500-square-foot house need?
There is no reliable zone count based on square footage alone. The number of separately occupied rooms, closed doors, sun exposure, and room-by-room loads all matter.
Does zoned cooling always save electricity?
No. Zoning can reduce unnecessary cooling when temperature settings follow occupancy, but electricity use also depends on equipment efficiency, sizing, installation quality, weather, and user behavior.
Can different mini-split zones heat and cool at the same time?
Typical residential multi-zone systems share a heating or cooling operating mode. Different zones can have different temperature settings, but simultaneous heating and cooling requires equipment specifically designed for that capability.
Do solar mini splits work at night?
An AC-connected hybrid system can operate using utility power when sunlight is unavailable. Nighttime operation without the grid requires an appropriately designed compatible power source.
Cool the Spaces You Actually Live In
Your home is not one uniform space. It is a collection of rooms with different sun exposure, different schedules, and different comfort needs. Asking one thermostat to represent all of them can leave some areas too warm, others too cold, and empty rooms receiving cooling they may not need.
Zoned cooling offers a more targeted approach. Multi-zone mini splits provide separate controls without a whole-home duct network. Solar-hybrid equipment adds the opportunity to use available sunlight to help power that comfort.
The future of home cooling isn’t necessarily cooling the entire house harder. It’s cooling the right spaces, at the right temperature, at the right time.
Explore Photon AC’s multi-head solar mini split options and find a qualified installer to help design a zone plan around your home’s layout and cooling needs.